 FLOOR PLAN ON REQUEST
NOW SELLING · WESTON RD & COMDEL BLVD · VAUGHAN
Vellore Trails
An enclave community of designer townhomes, backing onto the woodlot.
TOWNS STARTING FROM THE$700s!**Prices starting from the $700s include HST, less the existing Ontario HST rebate. Plus any applicable lot and grading premiums. Prices, incentives and availability subject to change without notice. E.&O.E.
Four townhome collections by the award-winning ARISTA "A" Team, from 1,480 to 2,710 sq. ft., in Vaughan's established Vellore Woods community.
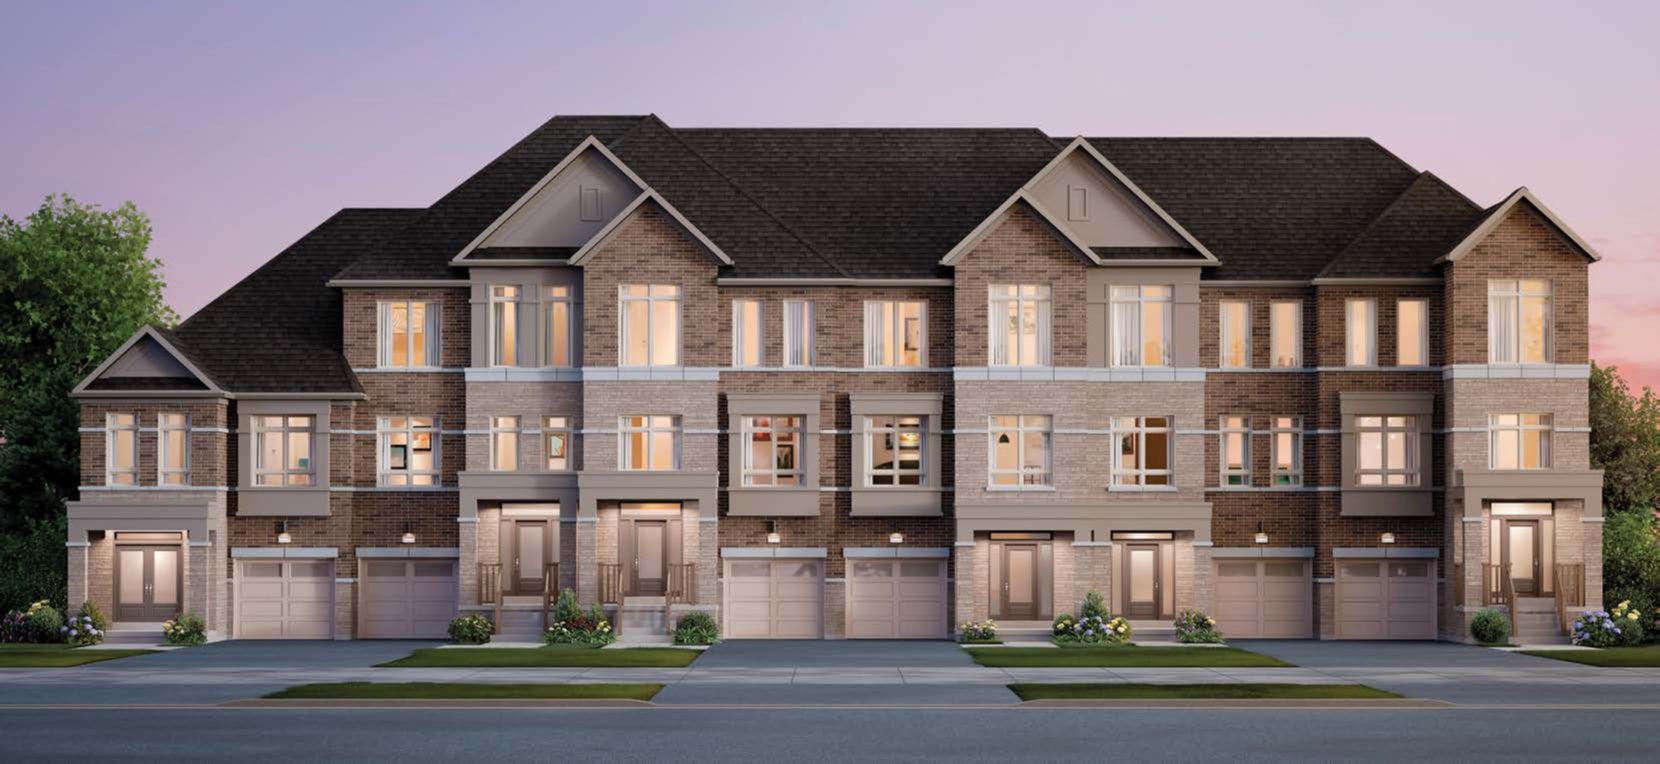
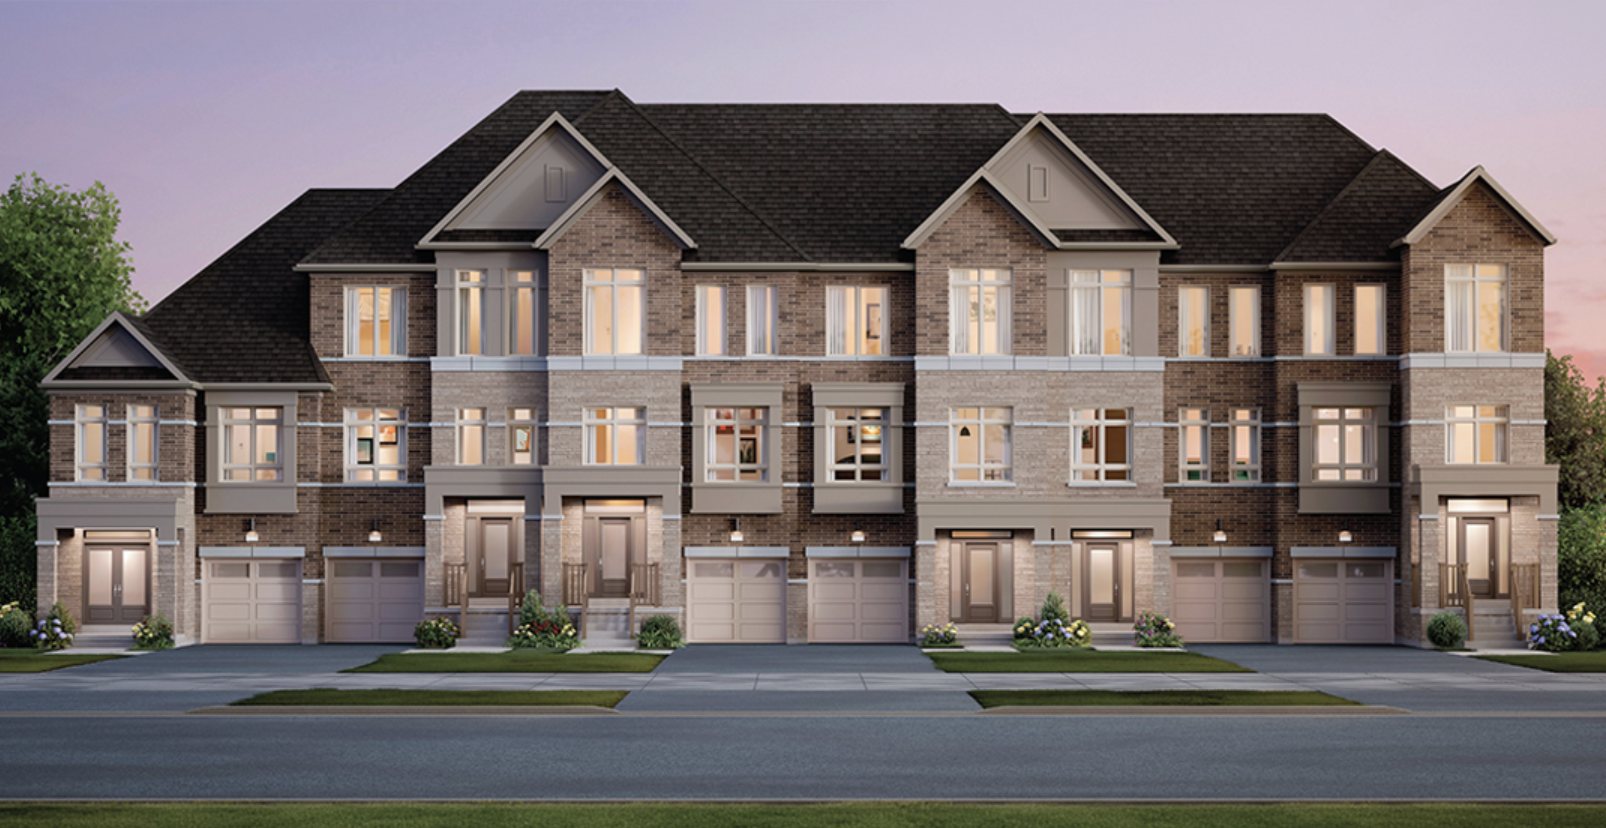
Explore the community Artist's concept of the Street Towns Designer Collection.YOUR FIRST ACCESS TO VELLORE TRAILS
Get floor plans & priority access
Open registration in a new window
Review the consent and privacy terms in the form. Registration does not guarantee a home or price.
LOCATIONWeston Rd & Comdel Blvd
BUILDERARISTA Homes
HOME SIZES1,480–2,710 sq. ft.
COLLECTIONS4 collections · 18 models
STARTING FROMThe $700s*
WELCOME TO VELLORE TRAILSTrails to
Trails to
serenity.
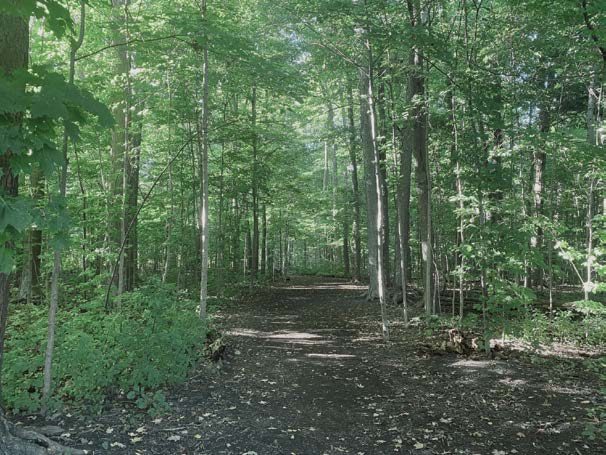
Live in the splendour of ARISTA's nature-focused community. Carefully designed residences connected to walking, hiking and cycling trails, backing onto lush woodlots in Vaughan's established Vellore Woods master-planned community.
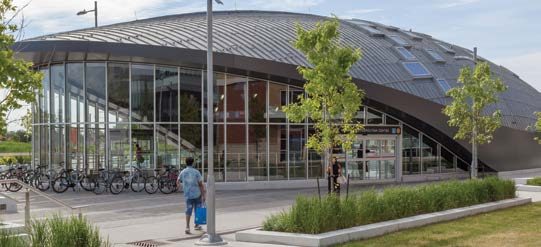
Quality schools, Cortellucci Vaughan Hospital, idyllic parks and the Vaughan Metropolitan Centre subway are all close by.
Backs onto Vellore Woodlot1.6 km of backyard trails13 min to VMC subwayENERGY STAR® certified
Discover your options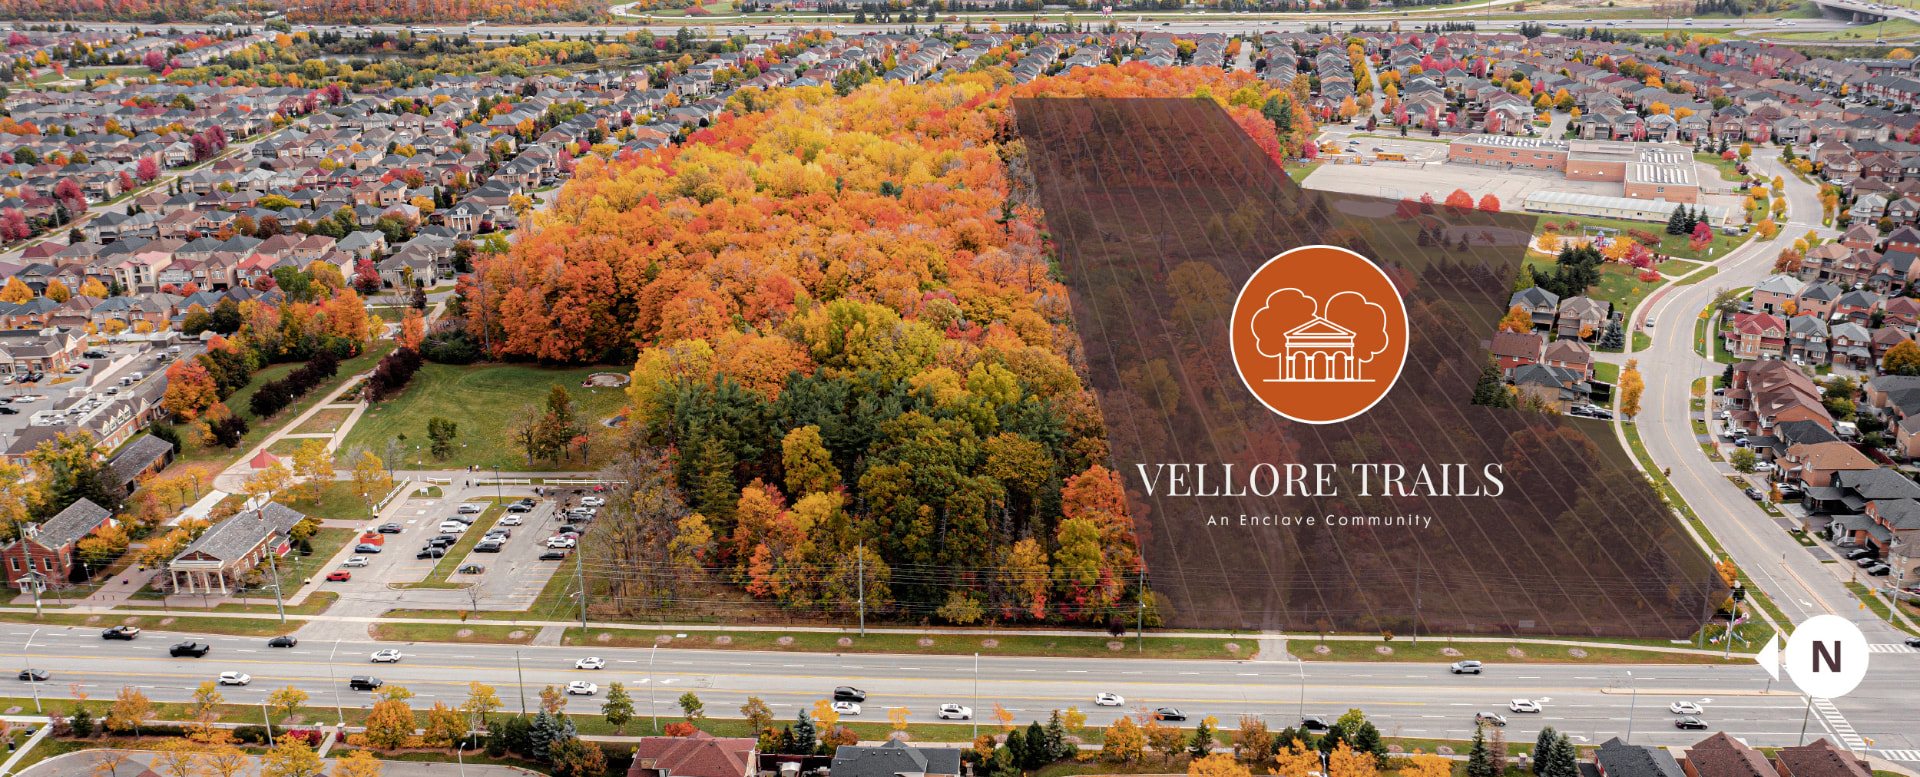
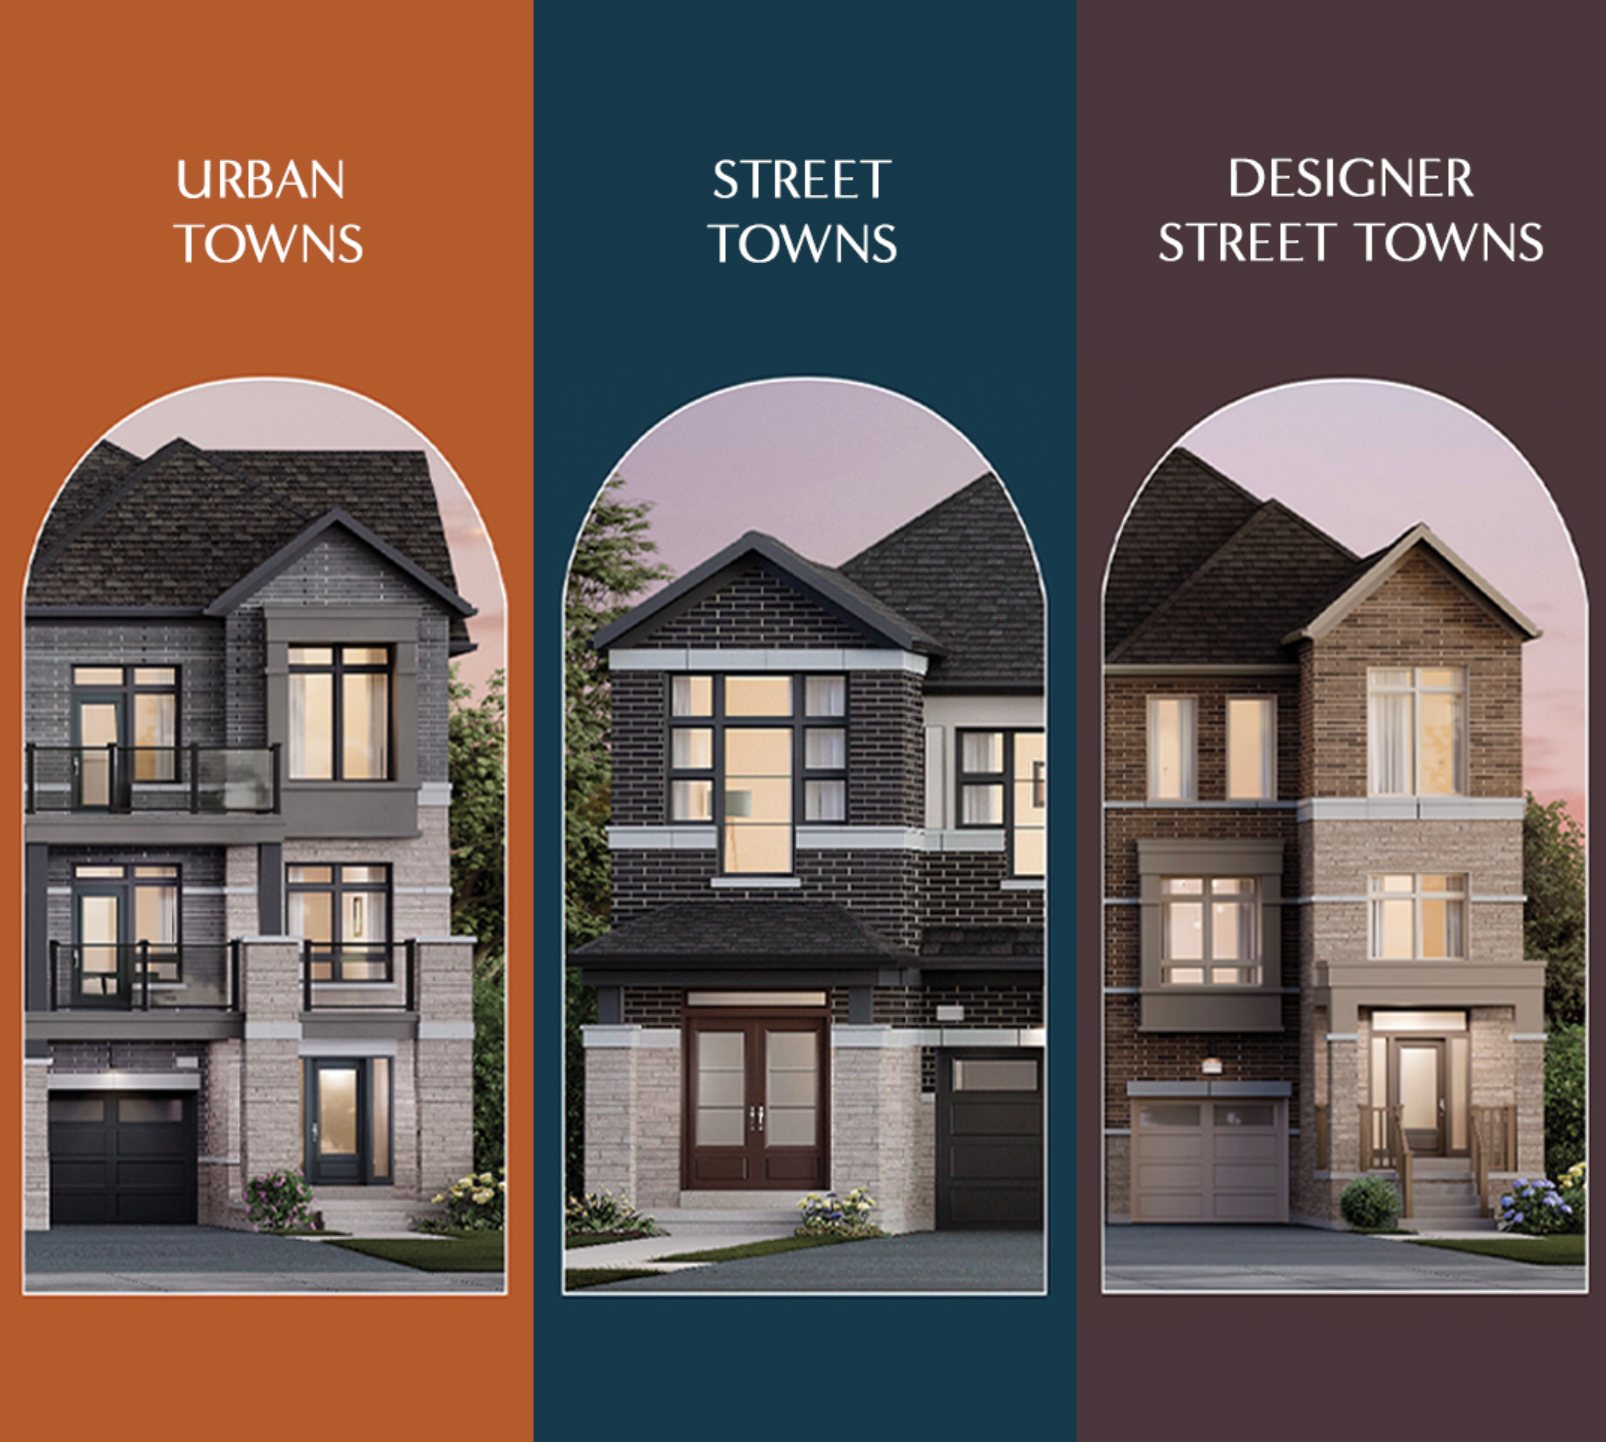
BOLD & TIMELESS DESIGNSFour collections.
Get all floor plans
Four collections.
One enclave.
Urban Townhomes
1,480 – 1,920 sq. ft. · 5 models
Dual Frontage Townhomes
1,900 – 2,205 sq. ft. · 4 models
Street Towns — Classic Collection
1,650 – 1,700 sq. ft. · 3 models
Street Towns — Designer Collection
1,920 – 2,710 sq. ft. · 6 models
THE COLLECTIONSFind the home
Find the home
that fits.
Tap a model to view its floor plan. Register to receive pricing and availability for every model.
21' URBAN TOWNS · PHASE 2
Urban Townhomes
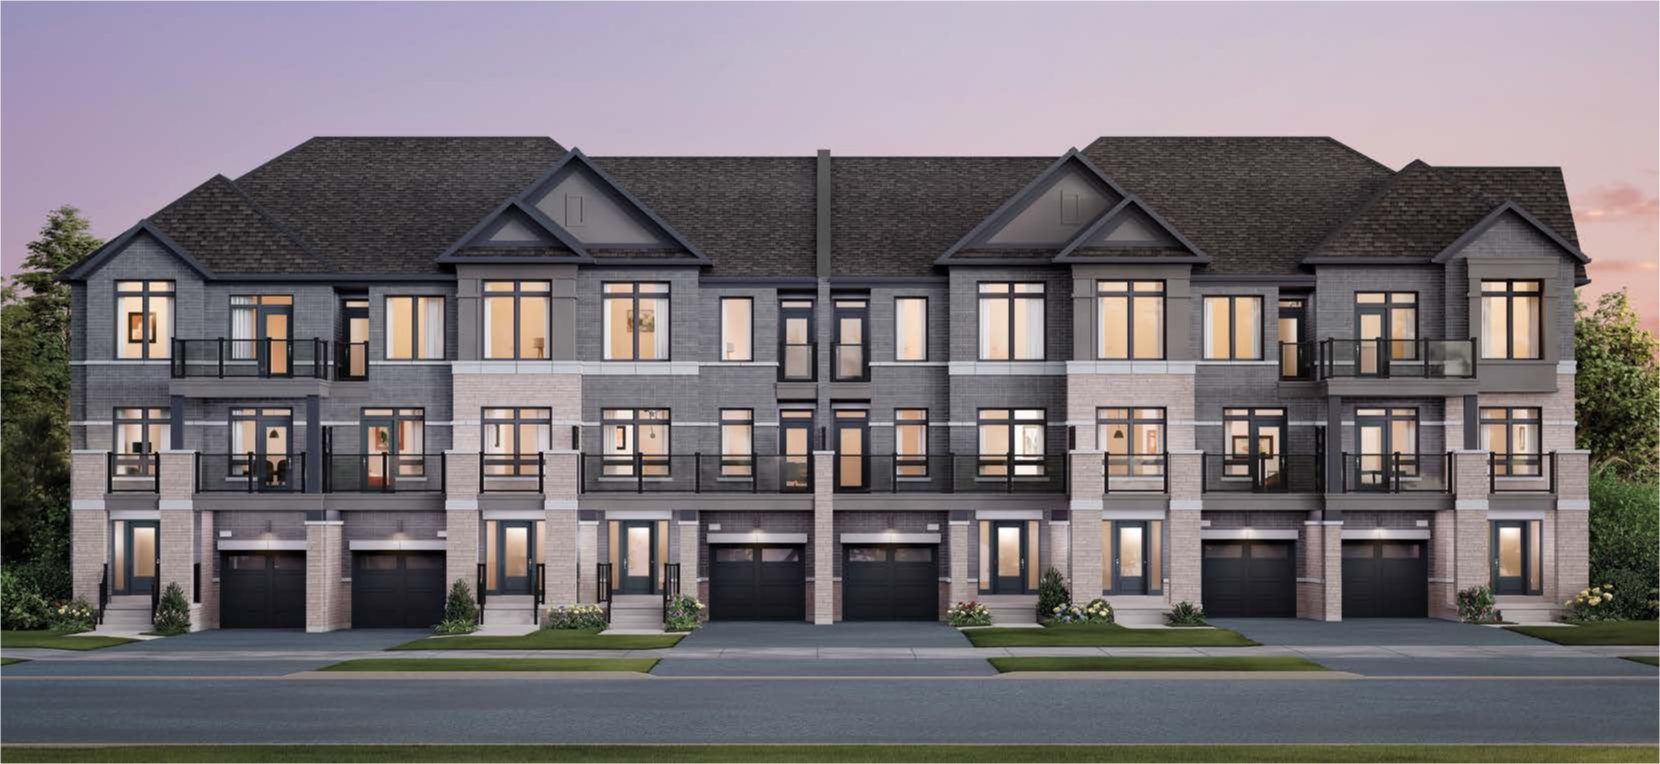
Three-storey urban towns with contemporary grey brick, glass-railed balconies and 9' ceilings on the main and upper floors.
9' main & upper ceilingsMetal & glass balcony railingsGarage + private balconies
1,480 – 1,920 sq. ft.
Request Urban Towns pricingFLOOR PLAN ON REQUESTFLOOR PLAN ON REQUESTThe Starling
FLOOR PLAN ON REQUESTThe Bunting
FLOOR PLAN ON REQUESTThe Laurel End
FLOOR PLAN ON REQUESTThe Skylark Corner
TOWNS STARTING FROM THE$700s!*
Every collection, model and lot is priced differently. Register to receive the full price list, current incentives and lot premiums for the homes you like.
*Prices starting from the $700s include HST, less the existing Ontario HST rebate. Plus any applicable lot and grading premiums. Prices, incentives and availability subject to change without notice. E.&O.E.
Urban Towns deposit
With offer$20,000
30 days$20,000
60 days$20,000
90 days$10,000
120 days$10,000
150 days$10,000
Total$90,000
Street Towns deposit
With offer$20,000
30 days$20,000
60 days$20,000
90 days$20,000
120 days$20,000
150 days$20,000
Total$120,000
Dual Frontage deposit details available on request.
FEATURES & FINISHESElevated features.
Elevated features.
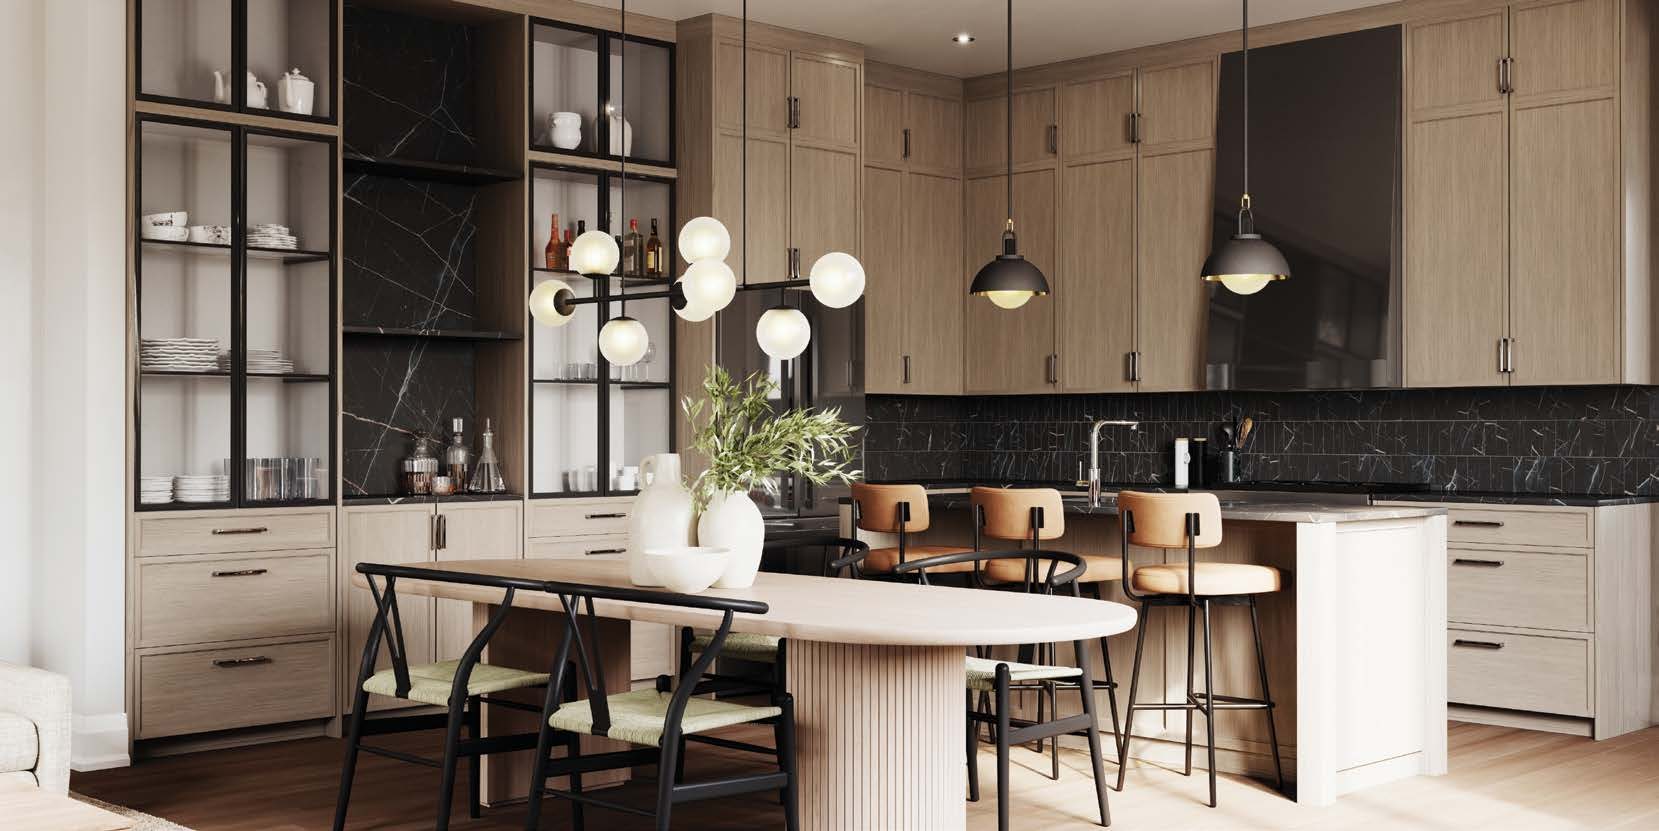
Bold kitchens.
Innovation by Design™ from the ARISTA "A" Team, building across the GTA since 1994.
9' ceilings
9' ceilings on main and upper floors (8' ground floor on Urban Towns), with vaulted and cathedral features as per plan.
Designer kitchens
Granite kitchen countertops, extended upper cabinets and an undermount double stainless steel sink with pull-out sprayer.
Engineered oak floors
Minimum 3" engineered oak hardwood on the ground and main floors, with a natural varnished oak staircase.
Spa-inspired ensuites
Freestanding soaker tub and a chrome-framed glass shower in the principal ensuite, as per plan.
ENERGY STAR® certified
Every home is ENERGY STAR® certified — about 20% more energy efficient, with an HRV and high-efficiency furnace.
Future-ready
Electric vehicle rough-in, plus conduit from basement to attic for future solar panels.
Built solid
2" x 6" exterior walls, engineered floor joists and screwed, glued subfloors for added stability.
TARION-backed warranty
7 years on major structural defects, 2 years on mechanical systems and building envelope, 1 year on all other items.
Want the complete features & finishes list?
Send me the full list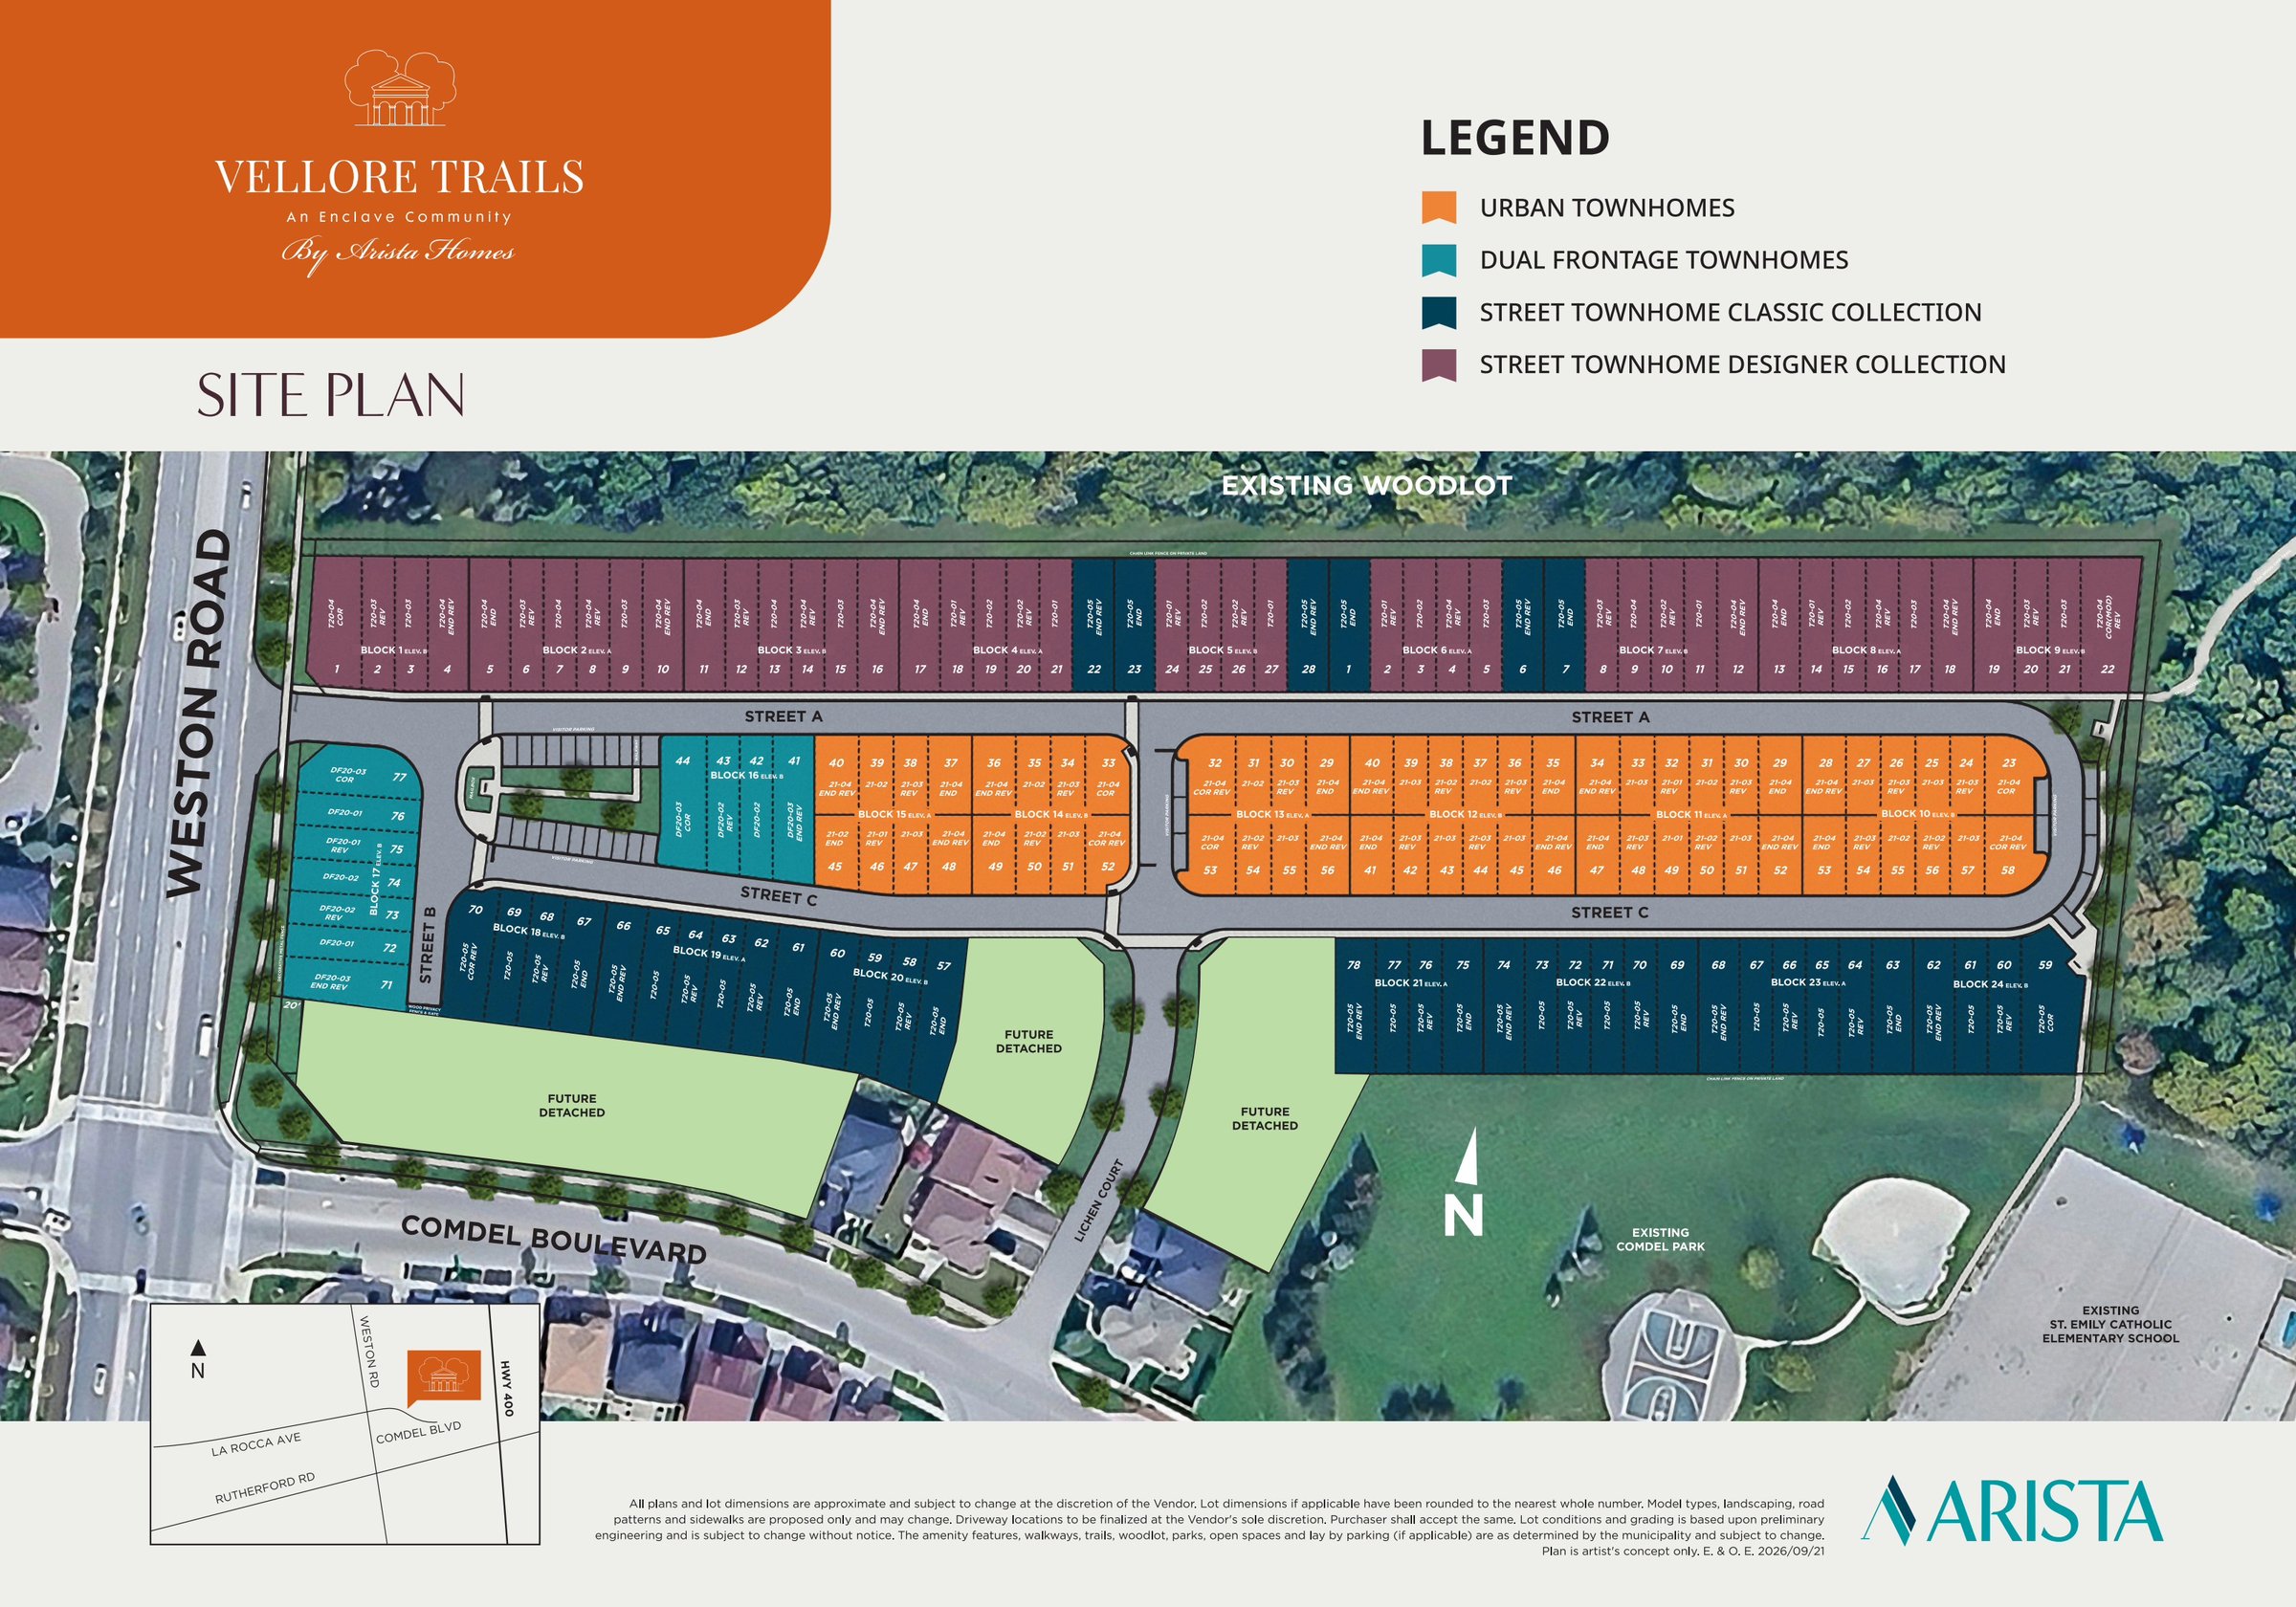
THE SITE PLANWoodlot to
Woodlot to
the north.
Vellore Trails sits on Weston Road at Comdel Boulevard, between the existing Vellore Woodlot, Comdel Park and St. Emily Catholic Elementary School — with future detached homes completing the enclave.
Urban TownhomesDual Frontage TownhomesStreet Towns — Classic CollectionStreet Towns — Designer Collection
Request lot availability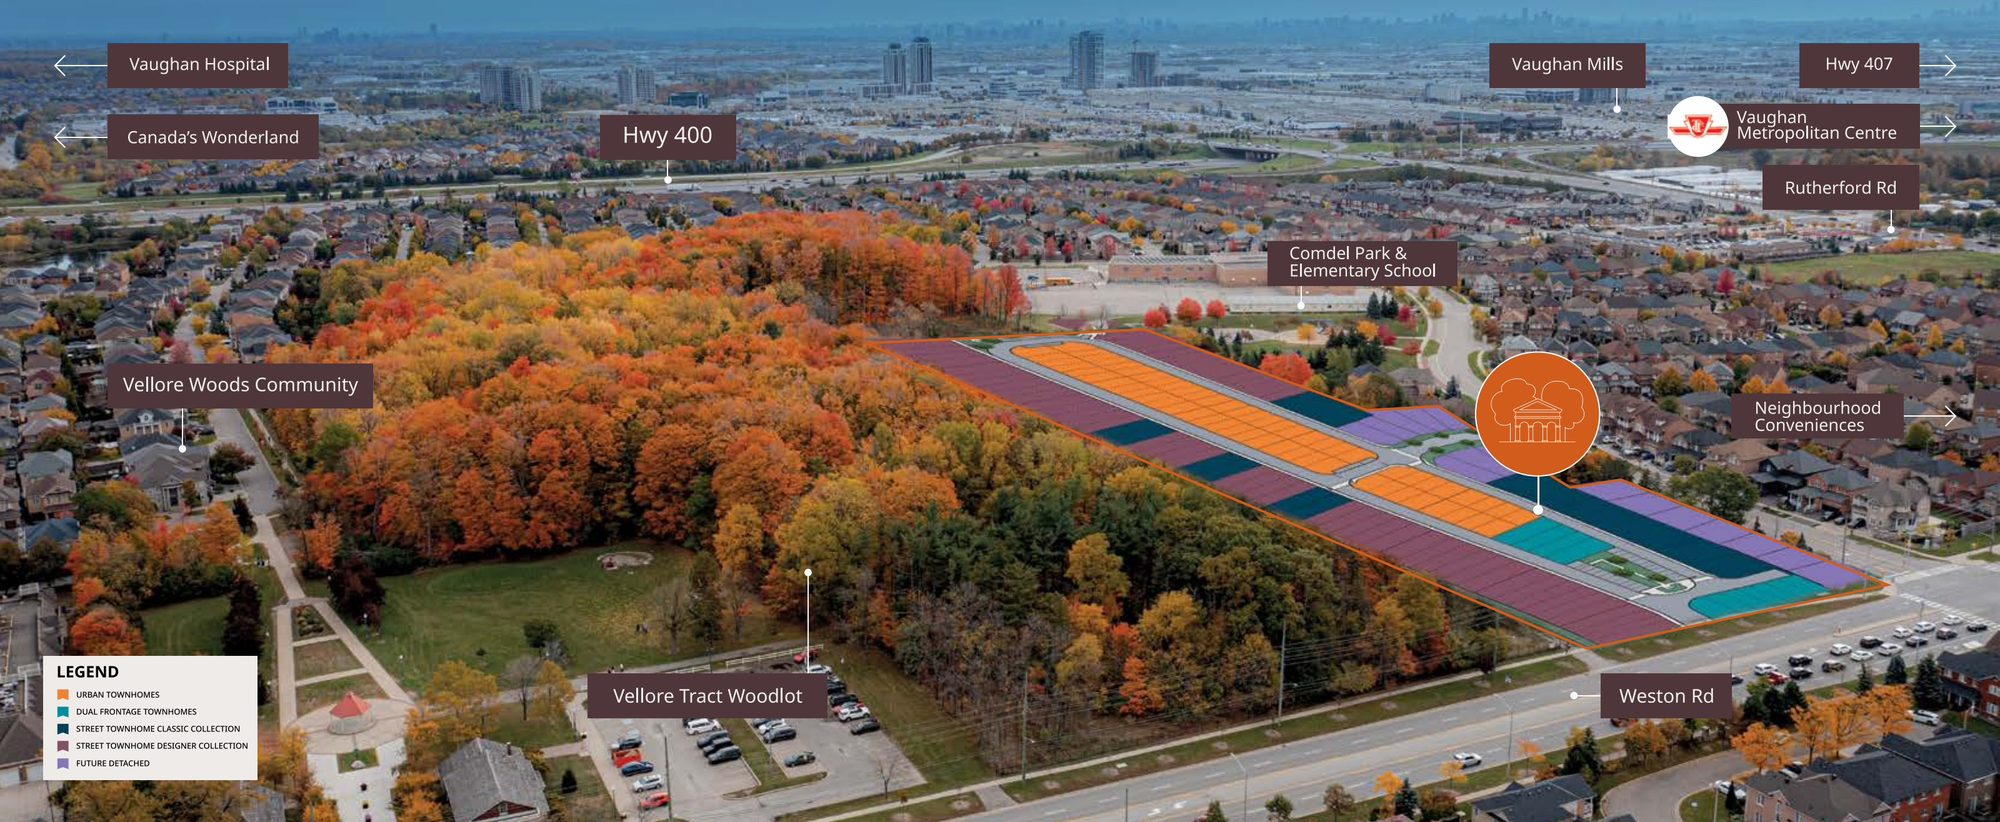
CONNECTED TO THE CITYNature at home.
View the location Nature at home.
The city in minutes.
1Minute walk to the closest bus stop
13Minutes to VMC–TTC Subway Station
14Minutes to Vaughan GO Train
5Minute drive to Hwy 400
7Minute drive to Hwy 407
15Minute drive to Hwy 401
YOUR NEXT CHAPTER STARTS HERE
Vaughan, Ontario
Weston Road & Comdel Boulevard
Transit & highways
Vaughan Metropolitan Centre subway, Vaughan GO, UP Express connections and quick access to Highways 400, 407, 401 and the 427 extension.
Shopping
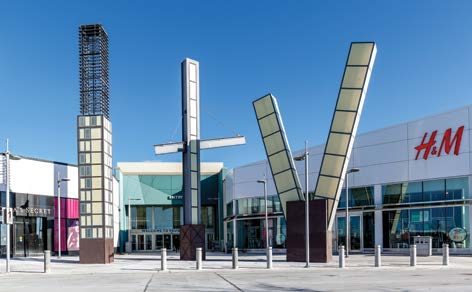
Vaughan Mills — 1.3 million sq. ft. with 250+ stores — 5 minutes away, plus 65+ shops at RioCan Colossus Centre and Longo's nearby.
Dining
25+ steakhouses, 125+ pubs & hot spots and 115+ pizza eateries within 5 km, from uptown Italian to VMC sushi omakase.
Parks & trails
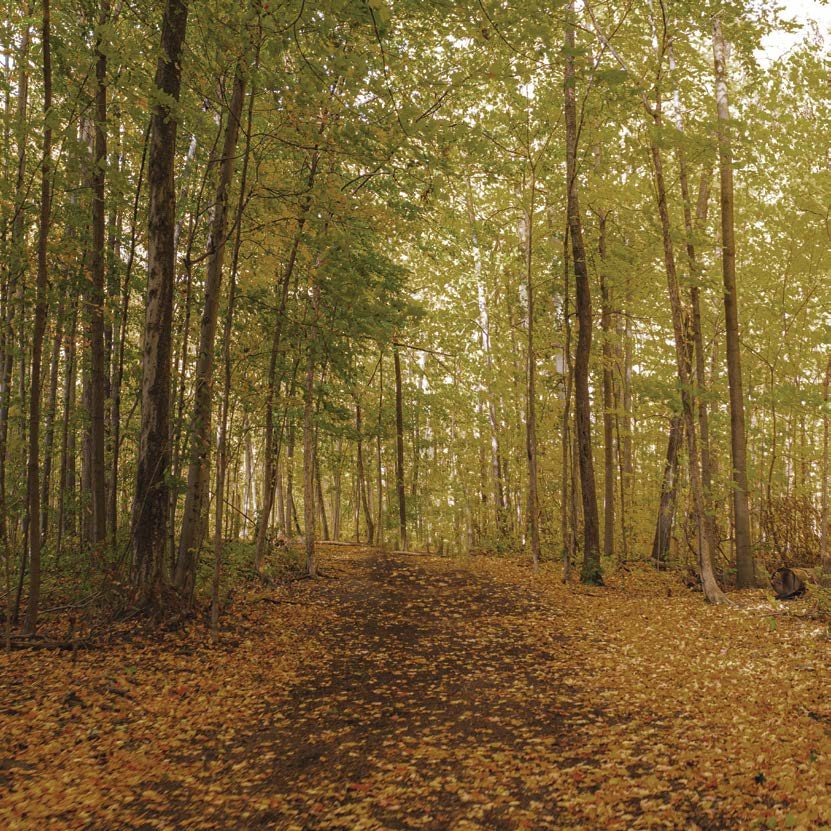
Vellore Woodlot Trails, Boyd Conservation Area, the Kortright Centre for Conservation and Copper Creek Golf Club.
Schools
St. Emily Catholic Elementary School and Comdel Park are steps away. Verify school boundaries with the school board.
Health & fun
Cortellucci Vaughan Hospital and Canada's Wonderland are a short drive from home.
A PICTURE-PERFECT PLACESerene parks.
Book a viewingSerene parks.
Scenic trails.
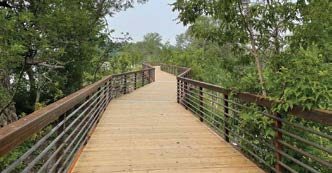

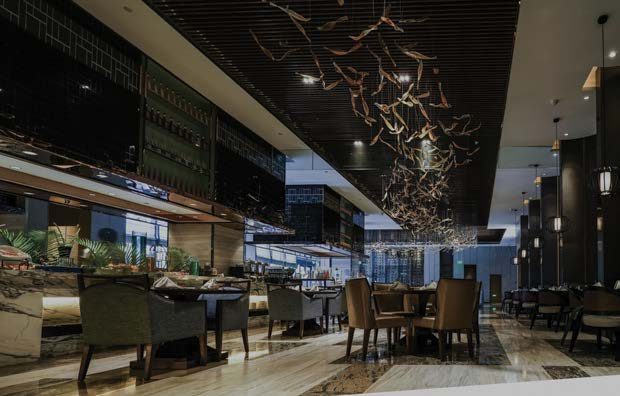
BUILT BY THE ARISTA "A" TEAMTrust. Innovation.
Trust. Innovation.
Community.
Led by founder and President Michael DeGasperis, ARISTA has built over 11,000 homes and dozens of master-planned communities across the GTA — earning TARION and BILD recognition along the way.
30+
Years building
11,000+
Homes built
1994
Established
Award-winning builder · TARION & BILD
Get priority accessYOUR PRIORITY CONNECTIONMore clarity.
More clarity.
A little head start.
Get the information that matters before you make a decision. No guesswork. No pressure.
01
Pricing & incentives
Receive the full price list for every collection and ask about current incentives. All offers must be confirmed in writing.
Register 02Plans & deposits
All 18 floor plans, the site plan and a clear walkthrough of the deposit schedule and closing costs.
Register 03Availability & premiums
Find out which lots are available, which carry premiums and the expected closing timeline.
RegisterPrices, deposits, incentives, specifications and closing dates can change by model and release. We will help you review the current documents; registration does not guarantee an allocation or a particular price.
LET'S MAKE YOUR NEXT MOVE A GOOD ONEYour Vellore Trails
647-609-4570info@teamplatinumaccess.comBook a viewing
Your Vellore Trails
chapter starts here.
Join our priority list for Vellore Trails. Receive the full price list, floor plans and available lots — with a team that represents your interests.
Full price list for all four collectionsAll 18 floor plans & the site planIncentive and release updatesPersonal guidance from our buyer-focused team
We Do Not Represent The Builder, We Represent You.
Team Platinum Access is independent of ARISTA Homes. Our role is to help you make an informed purchase with your interests first.

YOUR FIRST ACCESS TO VELLORE TRAILS
Get floor plans & priority access
Open registration in a new window
Review the consent and privacy terms in the form. Registration does not guarantee a home or price.
Vellore Trails is by ARISTA Homes, building in the GTA since 1994. Team Platinum Access provides independent buyer-focused guidance and is not the builder's sales office.
TOWNS STARTING FROM THE $700s!*